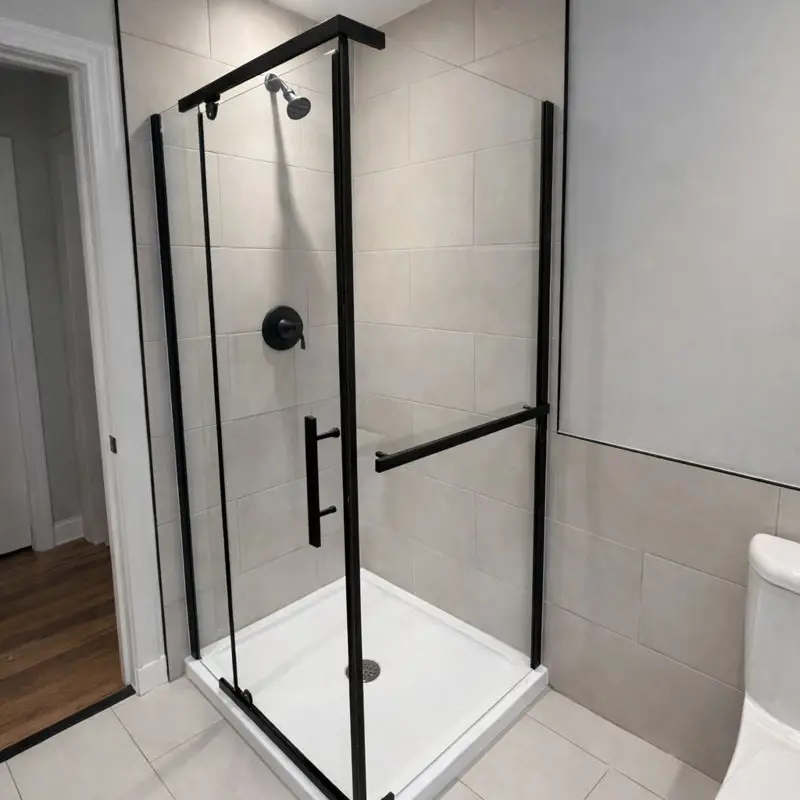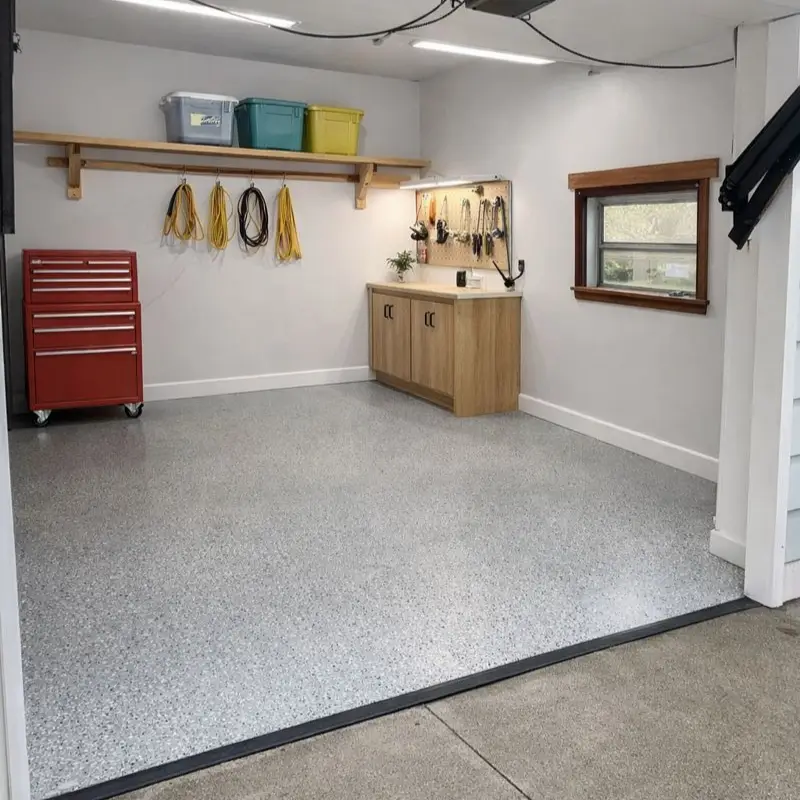
Location: Private residence, Halifax, NS
Scope: Two bathrooms, entryway tile, kitchen backsplash
Project type: Full-cycle renovation — demolition, prep, installation, finishing
The Challenge
The client approached us with a request to update several key areas of their home at the same time:
Refresh the main-floor bathroom without changing the existing layout
Fully renovate the basement bathroom, including a new shower system
Replace outdated flooring in the front entry, which had multiple layers of old tile
Install a clean, modern kitchen backsplash that would work with the existing cabinetry
Key priorities:
Careful work in an occupied home
Coordinating multiple trades and phases
Accurate planning for tile coverage and plumbing to avoid surprises

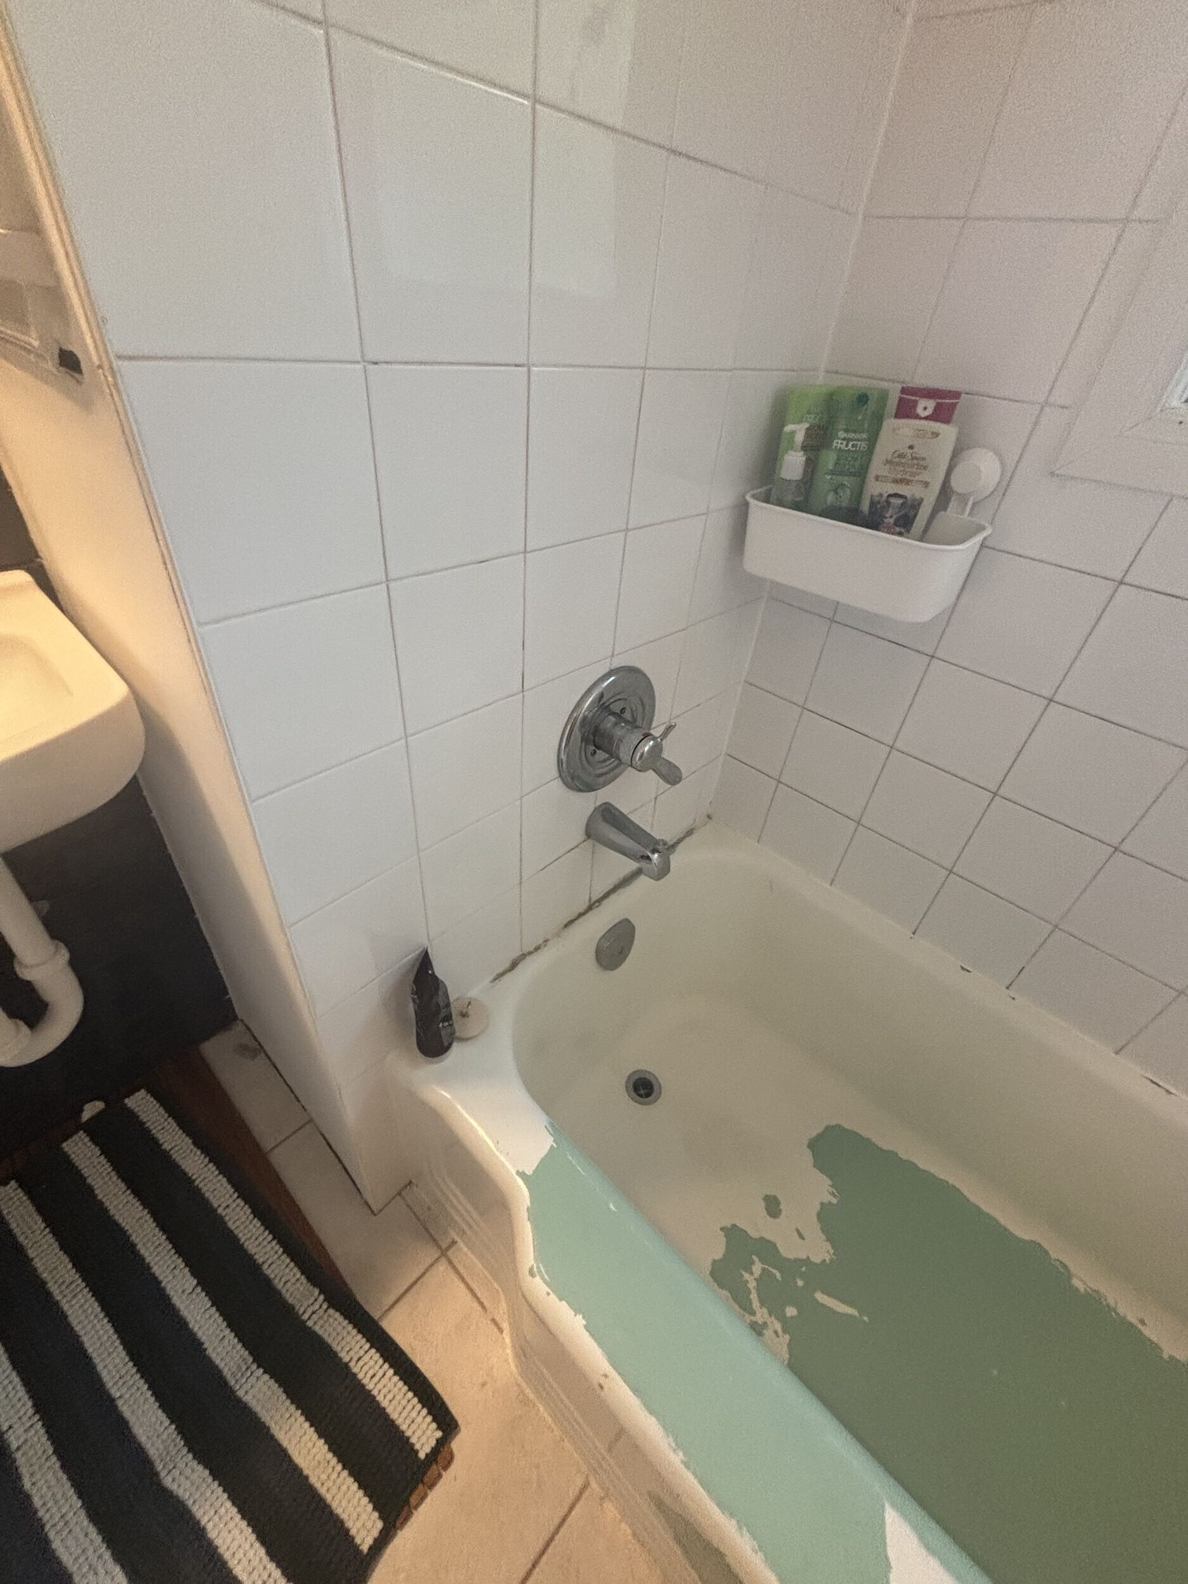
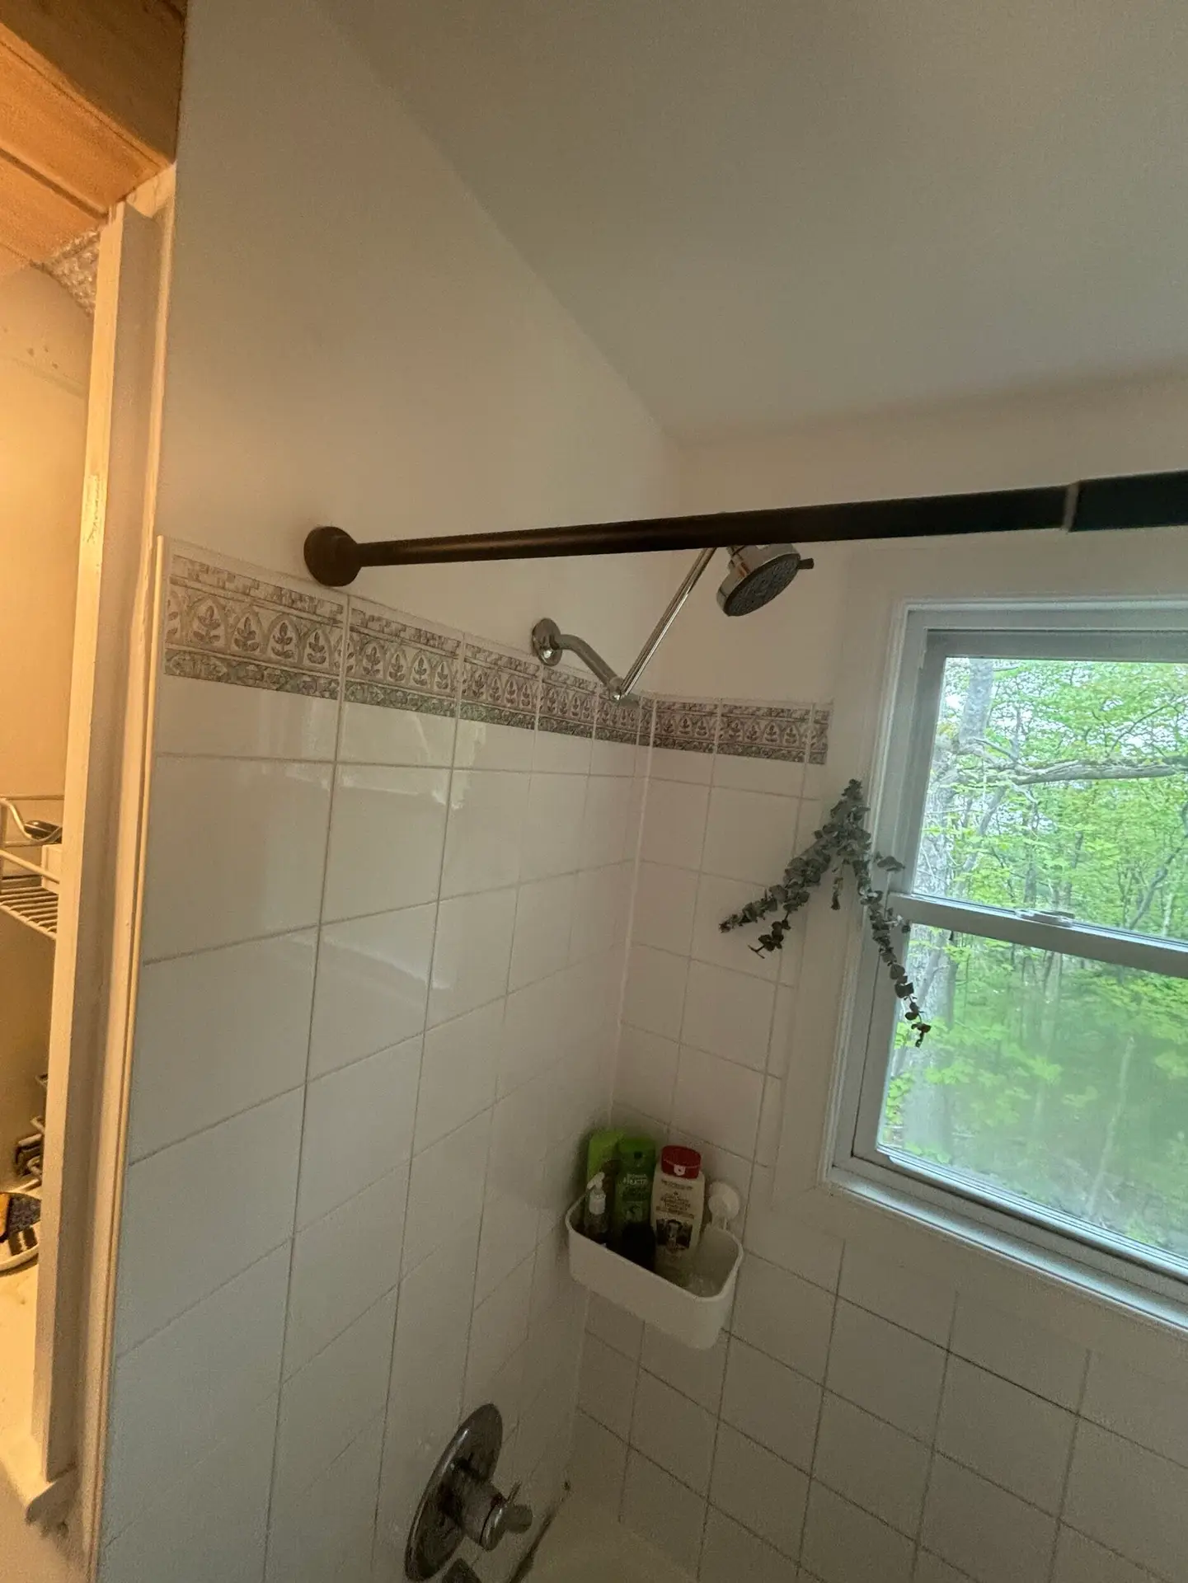
Main Floor Bathroom
This phase required precision rather than structural changes:
Removed existing shower wall tile
Prepped and leveled all surfaces
Installed new ceramic floor tile
Tiled the shower/tub surround
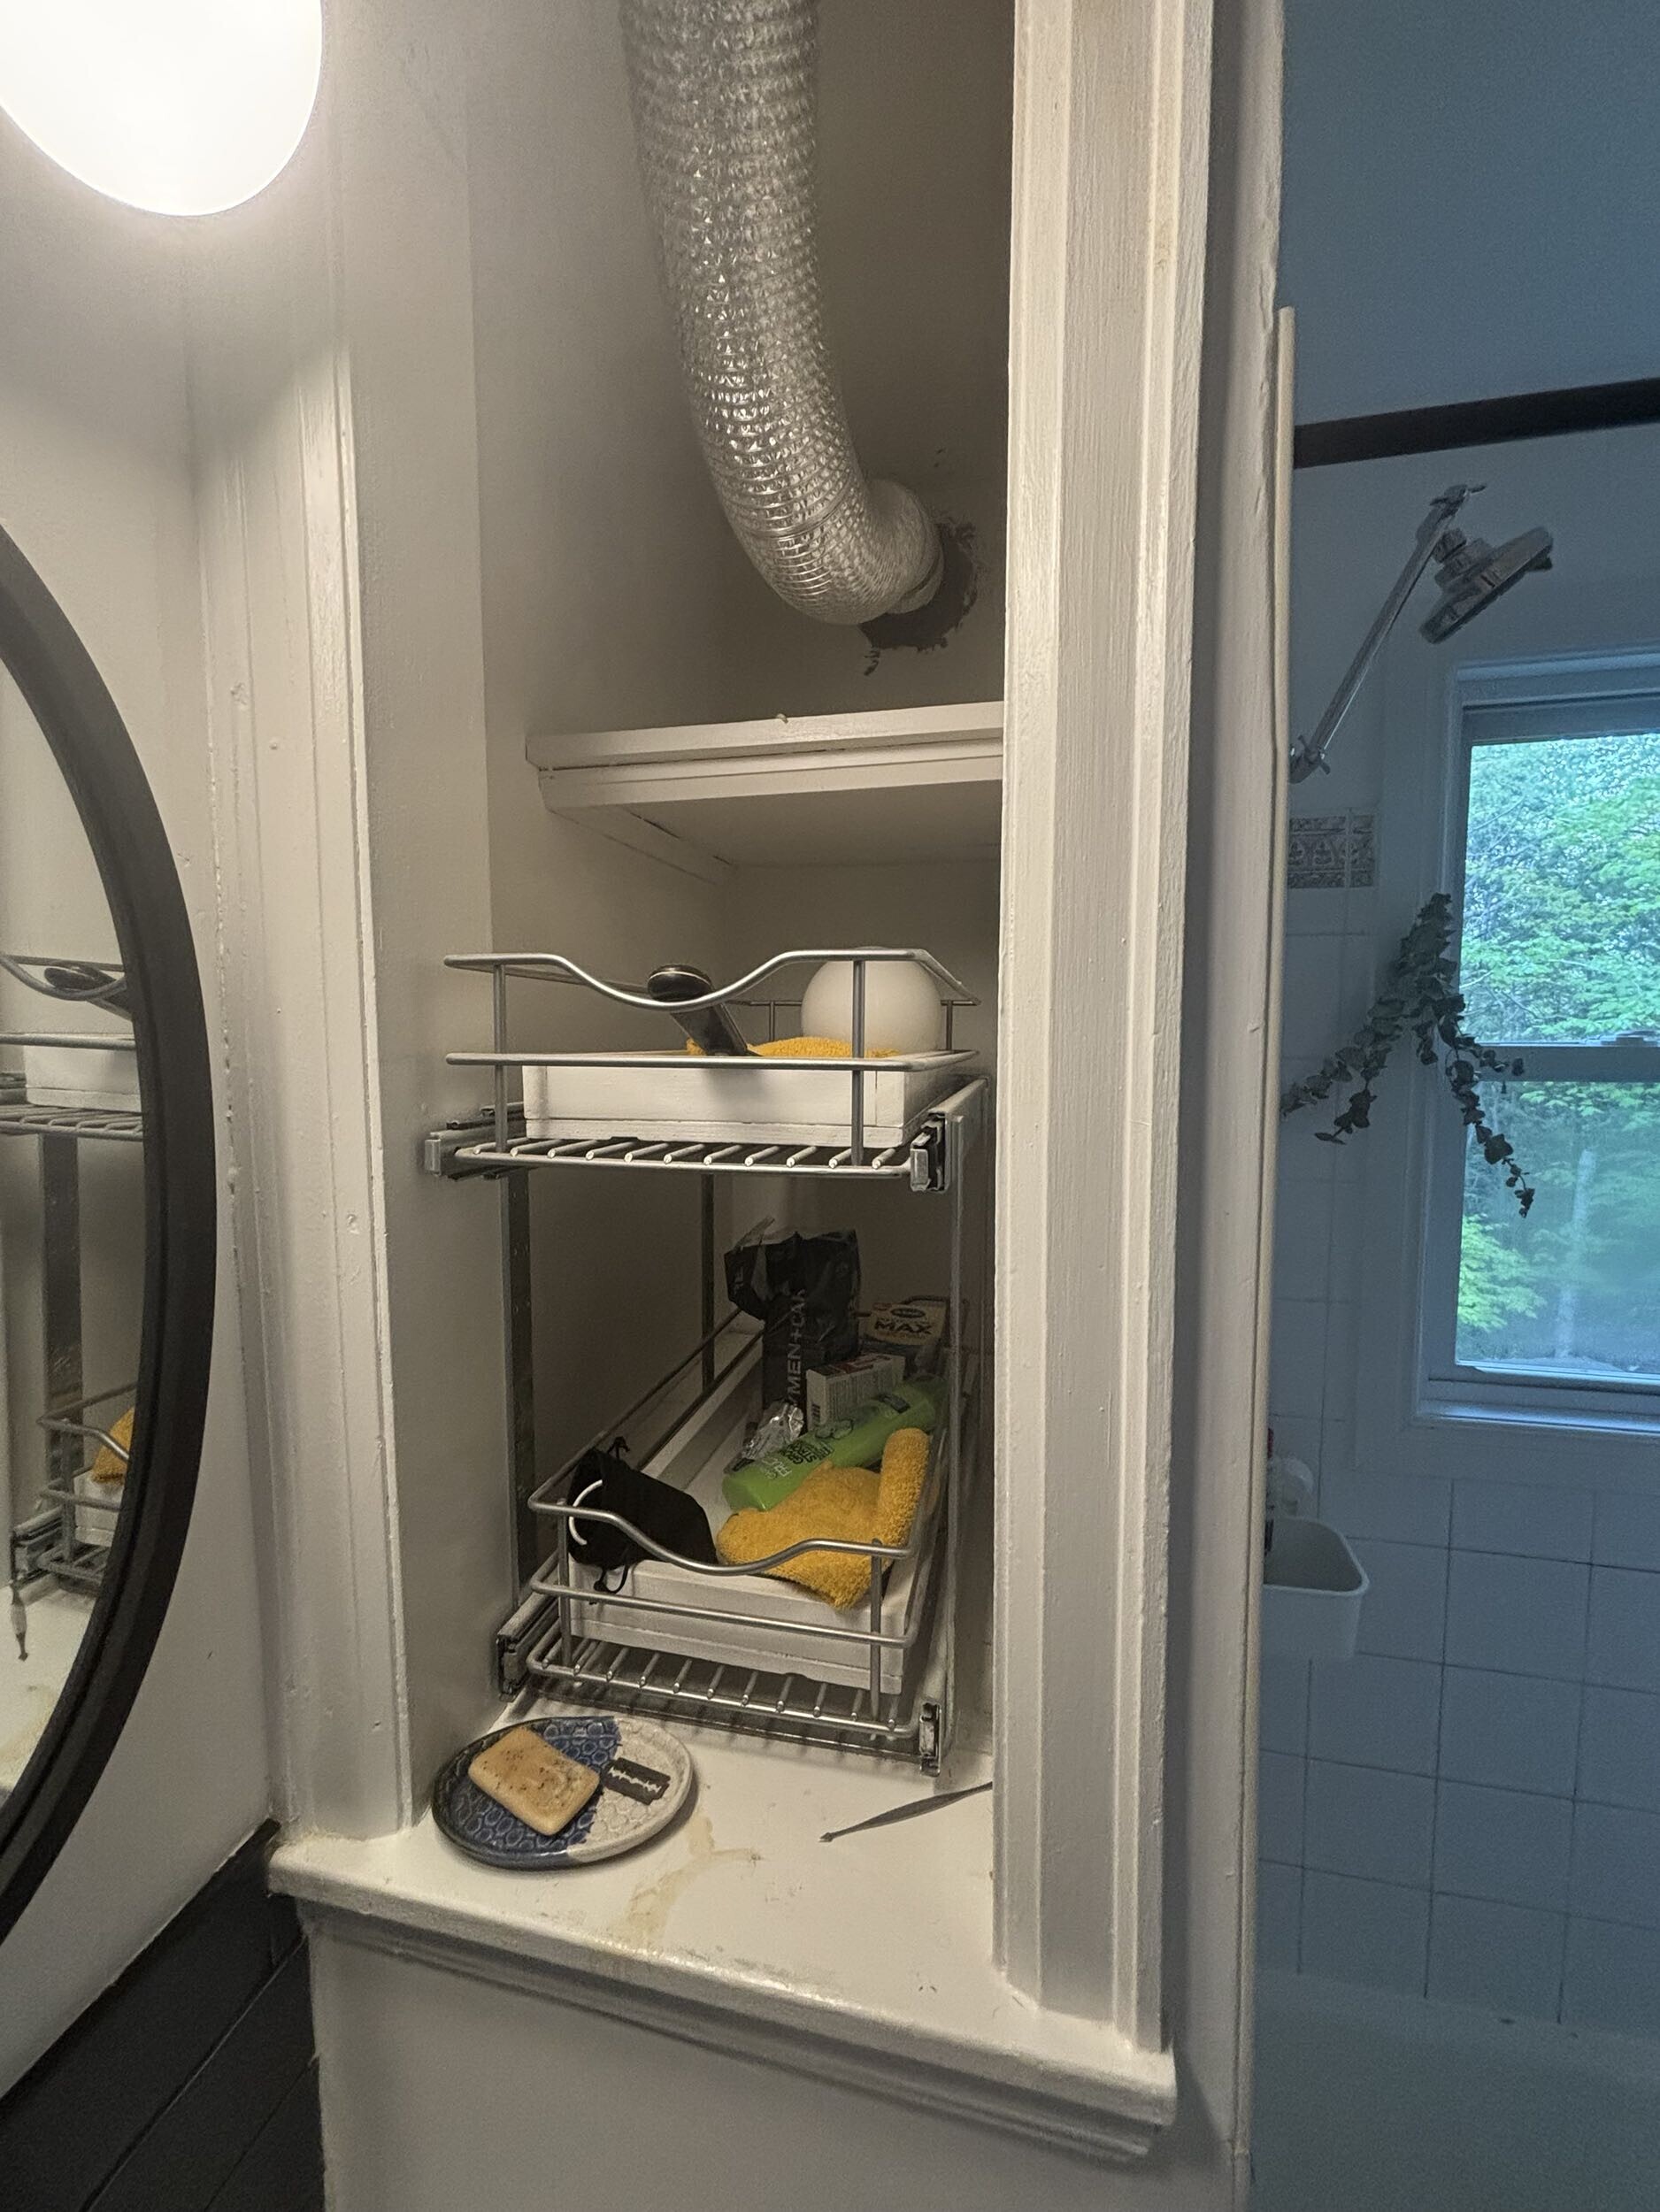
Built custom recessed niches and shelves, including:
One niche inside the shower
One decorative shelf facing the sink/entry area
Finished surfaces ready for paint
Special attention was given to tile alignment and clean transitions around existing plumbing.
Result: A refreshed, functional bathroom with improved storage and a clean finish.
Budget: $3,546.78 (quote late 2024)


Basement Bathroom
This was the most extensive part of the project:
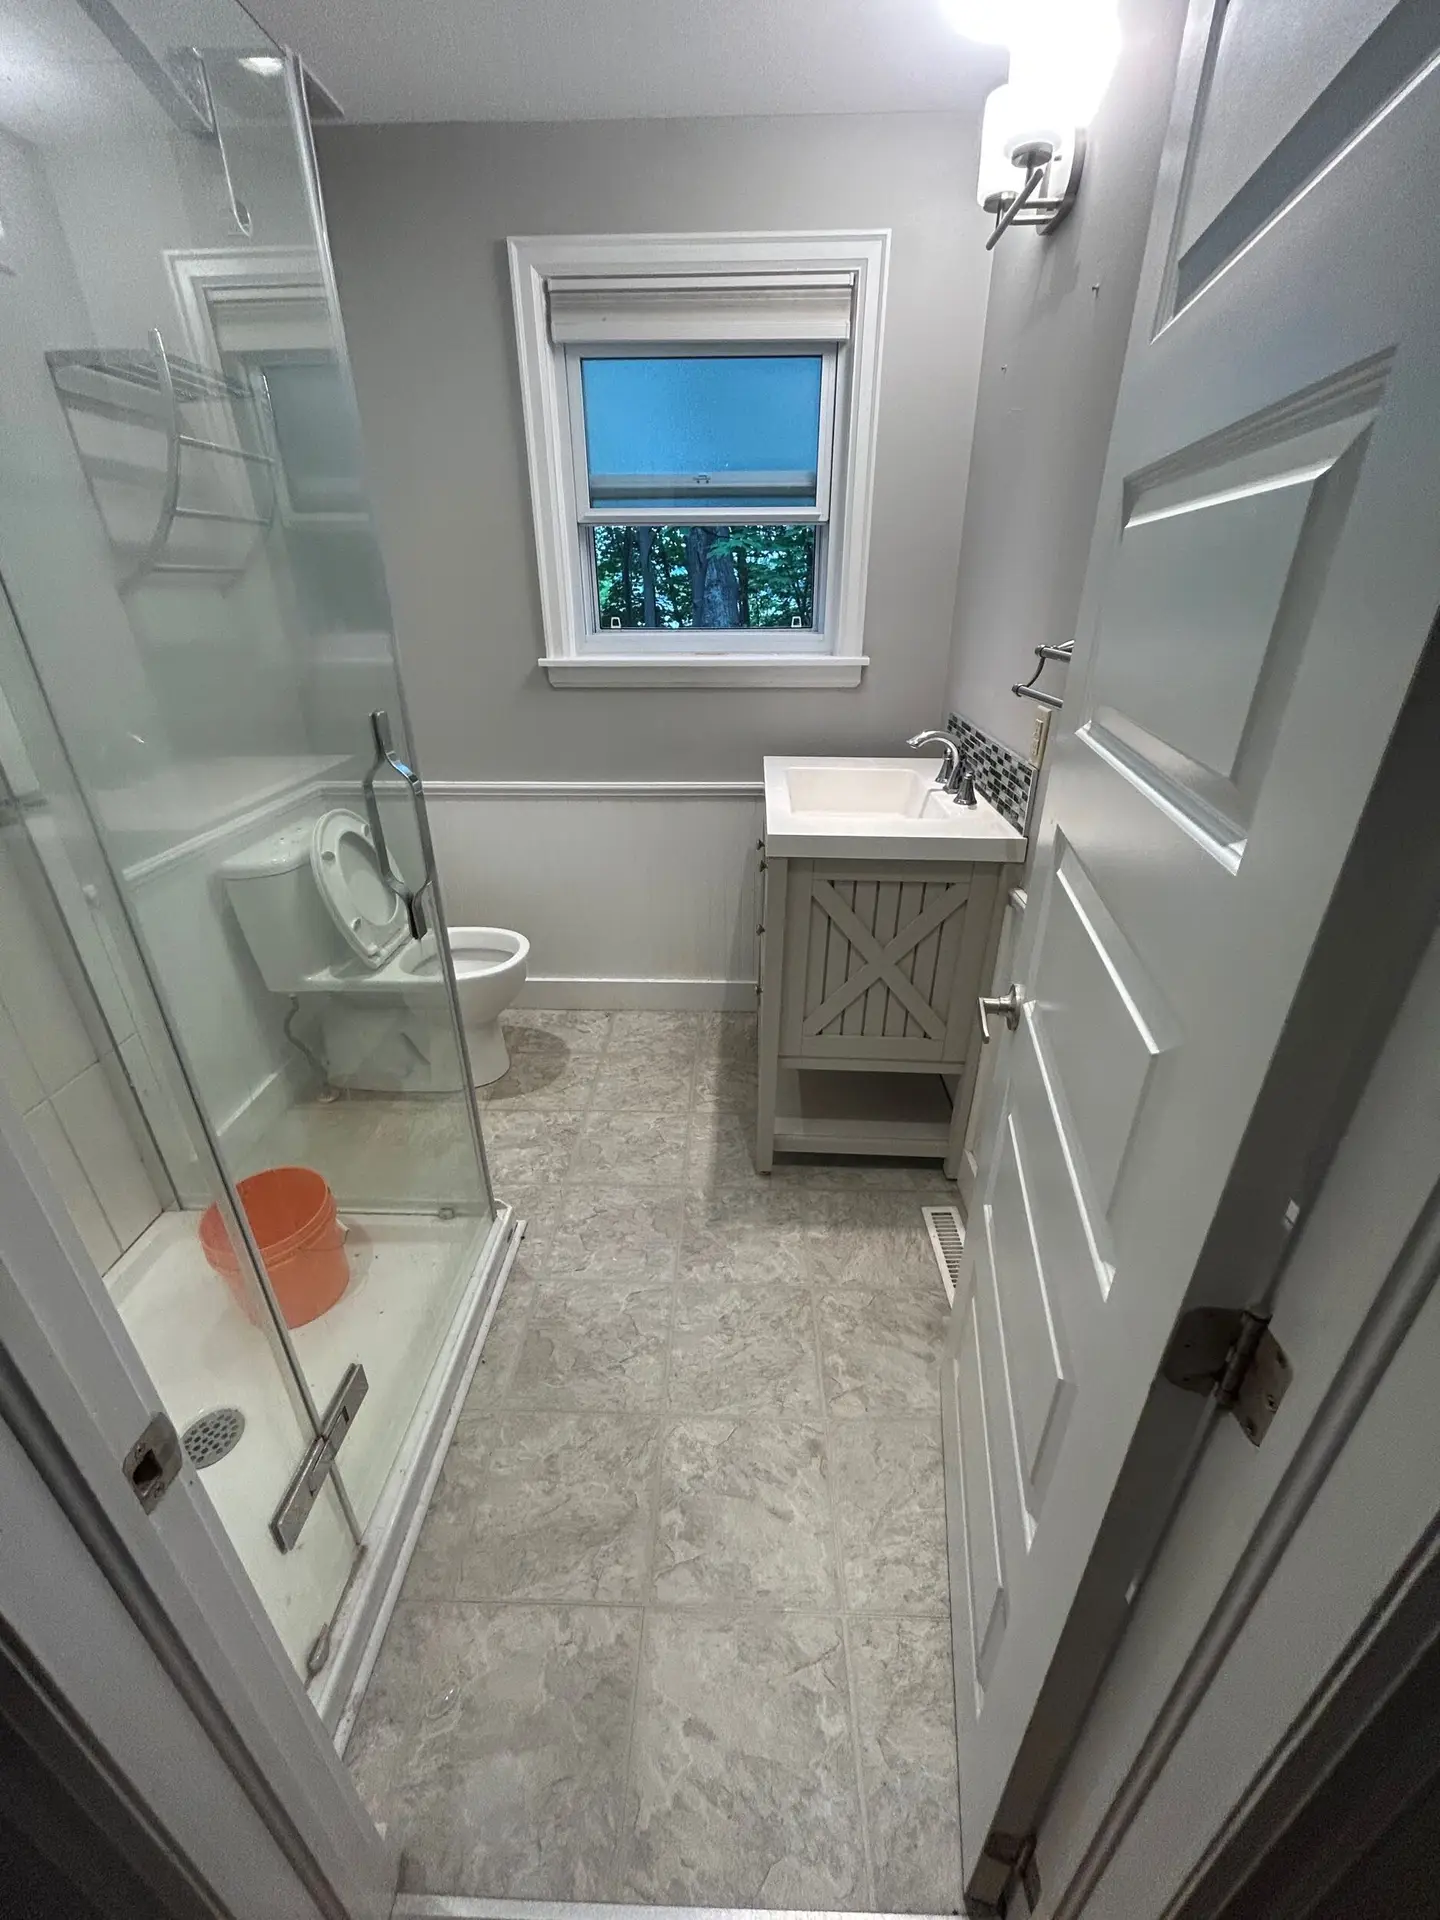
Full demolition of the existing bathroom (vanity, shower walls, base, finishes)
Installation of a new stand-up shower with base and glass doors
New tiled flooring
Wall tile installation up to chair-rail height
On-site verification of square footage to ensure accurate material usage
Because of the larger surface area, this phase required an additional site review to confirm final tile quantities.
Result: A completely rebuilt basement bathroom ready for daily use.
Budget: $10,896.87 (quote late 2024)